How Custom Home Builders Tailor Designs to Household Needs
Building a home from the ground up allows homeowners to shape their living environment around the way they actually live. Rather than adapting an existing floor plan to accommodate a household's routines, preferences, and future plans, a custom design can be developed with those considerations in mind from the beginning. Every decision, from the overall layout to the details of individual rooms, can contribute to a more functional, comfortable, and cohesive home.
Experienced home builders work closely with homeowners to understand their priorities before construction begins. This collaborative approach allows the design to reflect practical requirements as well as personal style, creating a finished home that feels intentional rather than generic. It also gives homeowners greater input into the features and spaces that will have the greatest impact on their everyday experience.
Designing Around Daily Routines
Evaluating How Each Space Will Be Used
One of the most important parts of custom home design is determining how household members will use the home daily. A family that regularly gathers in the kitchen may prioritize an open and spacious cooking area, while homeowners who frequently entertain may want generous dining and gathering spaces. Others may need quiet areas for reading, working, studying, or relaxing. Home builders can use these conversations to develop a floor plan that supports the household's actual routines.
Room placement can also have a significant effect on convenience. For example, placing a mudroom near an entry point can create a practical transition between outdoor and indoor spaces, while thoughtful laundry room placement can reduce unnecessary trips throughout the house. Storage areas can be incorporated where they are most useful instead of being added as an afterthought. The goal is to make everyday activities feel natural and efficient while giving each part of the home a clear purpose.
Planning for Household Size
Household size is another important consideration when determining the right combination of rooms and shared spaces. According to WifiTalents, approximately 45% of homes have four or more bedrooms, demonstrating how common larger bedroom counts are in today's housing landscape. However, the right number of bedrooms depends on the individual household rather than a standard floor plan.
Home builders can help homeowners consider how bedrooms will be used now and how those needs may change. A household may want dedicated bedrooms for children, guest accommodations, or a flexible room that can eventually serve another purpose. Designing with these possibilities in mind can help ensure the home remains functional as household circumstances evolve. It can also reduce the likelihood that homeowners will need to make major changes when their space requirements change later.
Customizing Features for Comfort and Function
Selecting Interior Features
Customization extends beyond the floor plan to the features that give a home its character and functionality. Homeowners may choose custom cabinetry to improve kitchen storage, accent walls to establish visual interest, or custom steel railings that combine safety with a distinctive design element. These selections allow the finished space to reflect individual preferences while serving practical purposes.
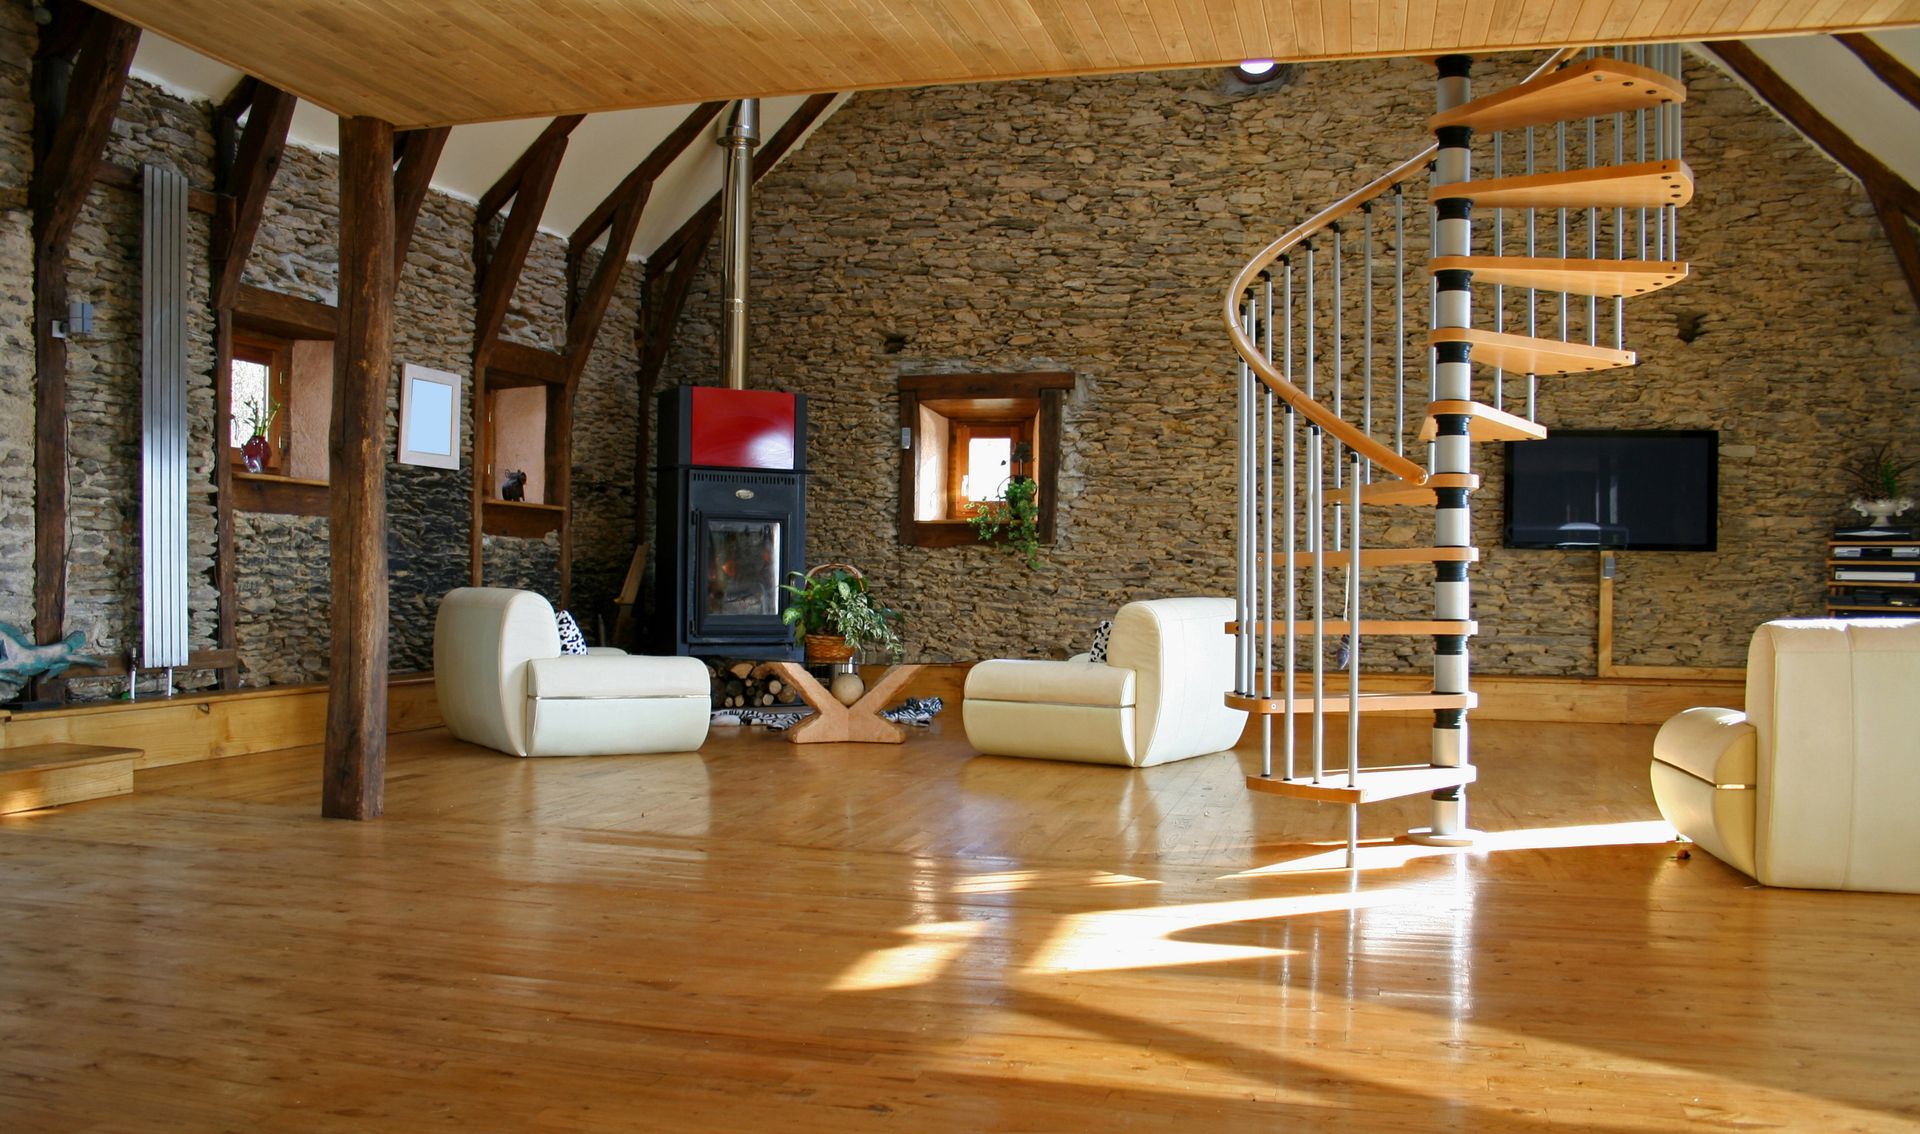
Ceiling height and architectural details can also influence how a room looks and feels. Vaulted ceilings may create a greater sense of openness, while custom beams can add warmth and architectural character. Working directly with designers and build teams gives homeowners an opportunity to discuss these details early, helping ensure that decorative features complement the overall design rather than appearing disconnected from it. Thoughtful customization can also help individual rooms feel more connected to the home's overall style.
Balancing Style and Practicality
A successful custom home needs to look appealing while also working well for the people who live there. Choosing materials, finishes, fixtures, and architectural elements should therefore involve more than simply selecting what looks attractive. Homeowners need to consider durability, maintenance, storage, traffic patterns, and the intended purpose of each space. Home builders can help weigh these factors throughout the design process.
This balance is especially important in frequently used areas such as kitchens, bathrooms, entryways, and living rooms. Custom cabinetry, for example, can be planned around the homeowner's storage habits and preferred organization methods. Similarly, an addition or remodeled space can be designed to integrate with the home's existing architecture while providing the additional functionality the household needs. Careful planning helps prevent compromises that can occur when homeowners have to work within predetermined layouts and allows the design to serve both aesthetic and practical goals.
Planning for Long-Term Household Needs
Creating Flexible Living Spaces
A household's needs rarely remain the same throughout the life of a home. Children may grow older, family members may move in or out, hobbies may change, and additional space may eventually become desirable. Custom design provides an opportunity to account for these possibilities by incorporating rooms and layouts that can serve multiple purposes.
A spare bedroom might function as a guest room today and become a hobby room, study, or home office later. An unfinished area can potentially be planned for future use, while a thoughtfully designed garage can provide both vehicle storage and additional organizational space. Home builders can discuss these possibilities during the planning process so the home's layout has greater flexibility. This forward-thinking approach can help homeowners make better use of available square footage as their circumstances change.
Considering Energy Efficiency and Quality
Household needs also include comfort and ongoing operating considerations. Energy-efficient construction can help homeowners create comfortable living spaces while reducing unnecessary energy consumption. Selecting quality products and construction systems during the building process can support the home's performance and contribute to a more sustainable approach to homeownership.
Quality workmanship is equally important because the details of construction influence how the home performs over time. Licensed and insured professionals, reliable subcontractors, careful project coordination, and attention to detail can all contribute to a smoother building experience. Clear communication throughout construction also helps homeowners understand project progress and make informed decisions when adjustments are needed. Discussing these priorities early can help align construction choices with both immediate comfort and long-term household expectations.
Collaborating Throughout the Building Process
Customization works best when homeowners remain actively involved in the design and construction process. Direct collaboration with designers and build teams gives homeowners the opportunity to explain their priorities, ask questions, compare options, and make decisions based on how they expect to use the finished home. Transparent quotes and detailed project communication can also make it easier to understand how individual choices affect the overall project.
Home builders bring their construction knowledge to these discussions, helping homeowners translate ideas into practical solutions. Their experience can be particularly valuable when a desired feature involves structural considerations, space limitations, material selection, or coordination between multiple areas of the home. Rather than simply choosing from a predetermined collection of plans, homeowners can participate in developing a design that reflects their household. This collaborative process helps connect the homeowner's vision with the practical requirements of creating a well-designed and functional home.
Custom home building provides an opportunity to create spaces that are shaped around the people who will use them. From room layouts and storage solutions to architectural details and energy-efficient features, each decision can be connected to the household's priorities, routines, and future needs.
The most effective home design combines personal preferences with practical planning. By working closely with experienced home builders, homeowners can develop a thoughtful plan, select appropriate features, and create a home that supports everyday life. Careful collaboration from the initial concept through construction can turn a general vision into a functional, distinctive living environment that accommodates changing needs while reflecting the household's individual style. Contact Tier 1 Construction Services today to start planning a custom home designed around your household's needs.


Share On: